Leave a Message

Thank you for your message. We will be in touch with you shortly.

318 S GOLDFIELD Road
SEE ALL PHOTOS
318 S GOLDFIELD Road
Courtesy of Real Broker
Sold

318 S GOLDFIELD Road

318 S GOLDFIELD Road, Apache Junction, AZ 85119

$785,000
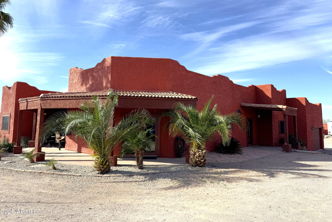
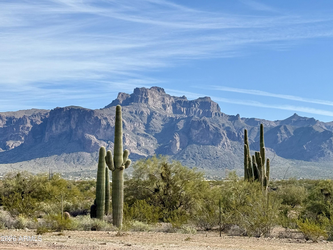
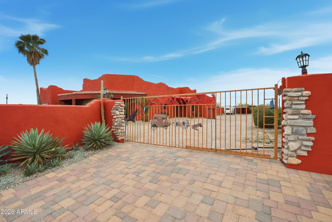
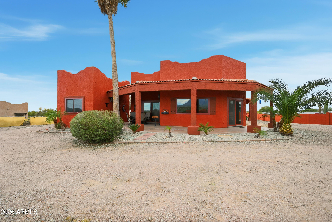
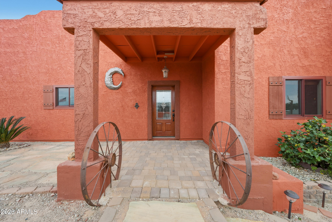
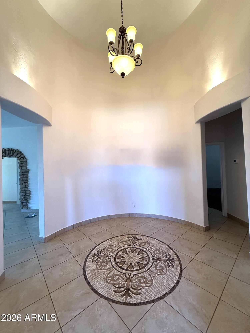
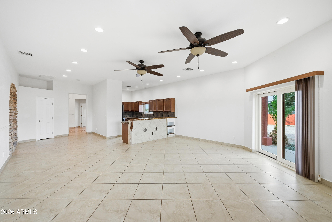
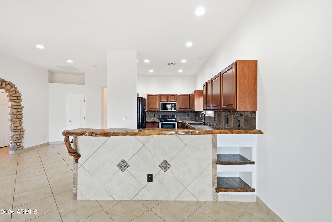
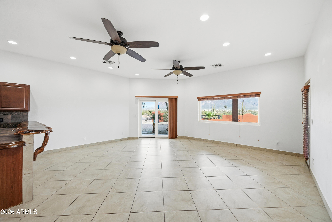
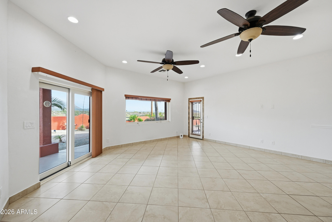
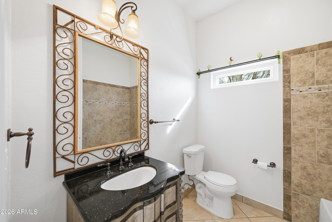
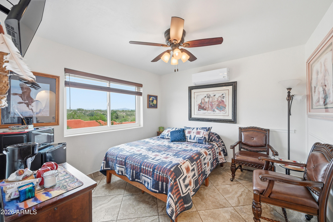
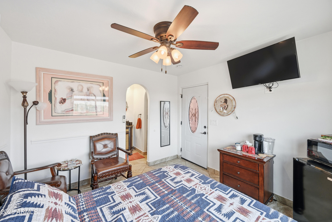
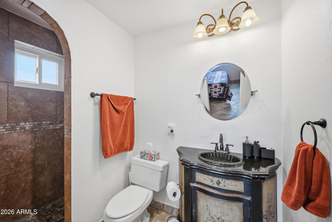
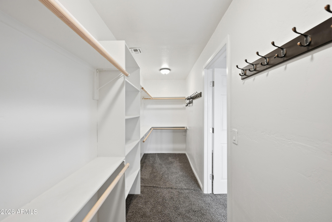
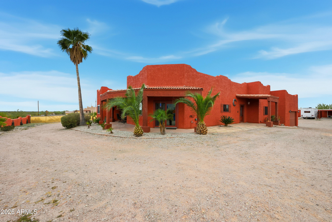
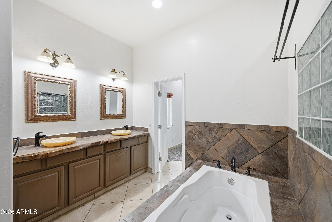
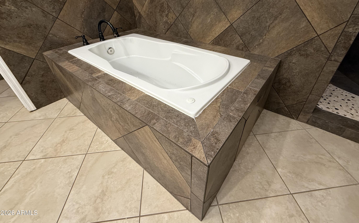
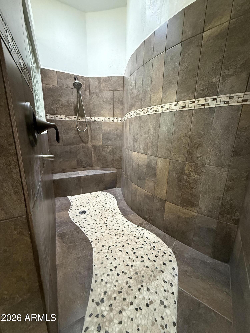
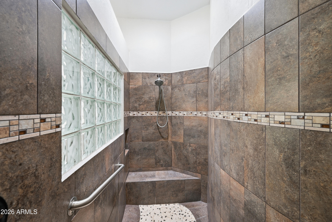
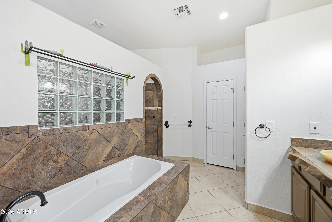
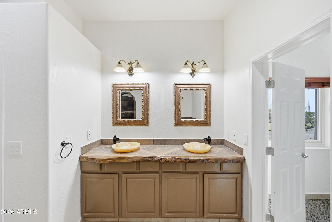
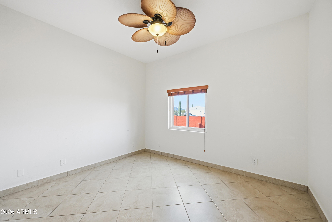
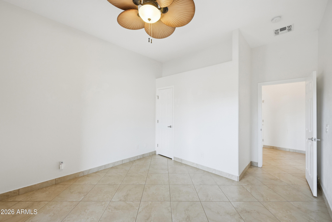
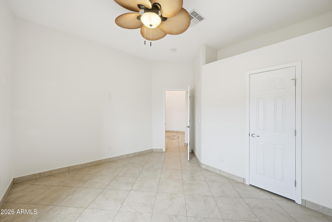
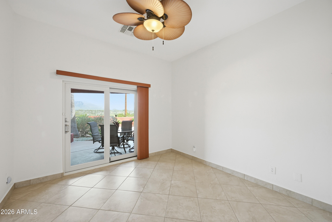
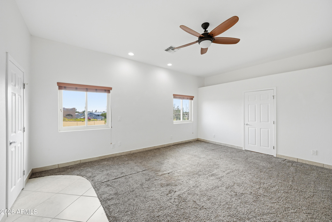
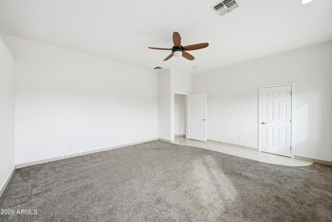
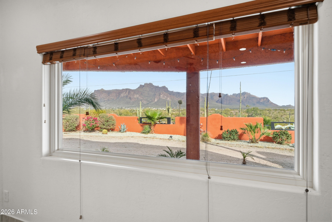
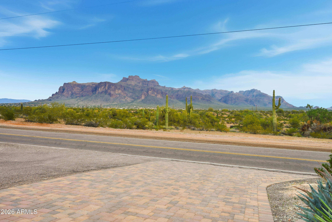
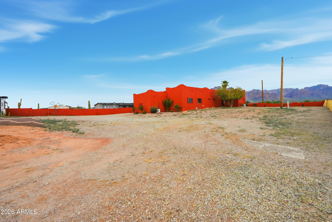
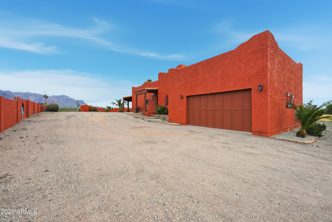
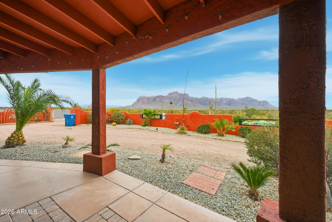
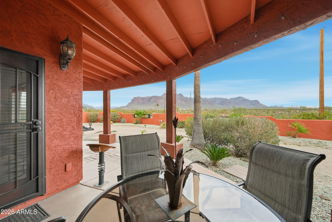
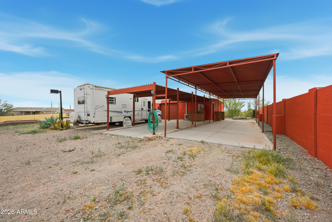
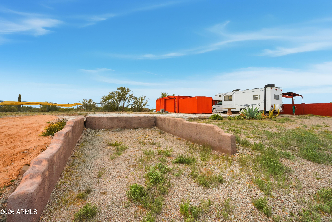
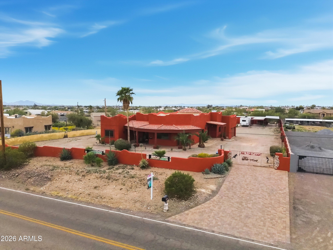
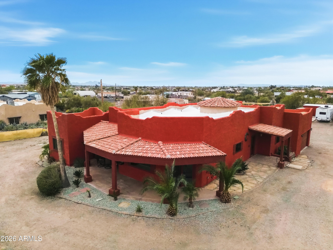
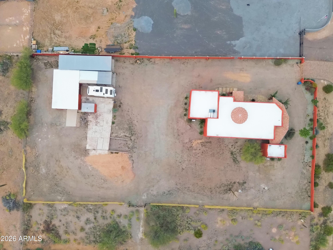
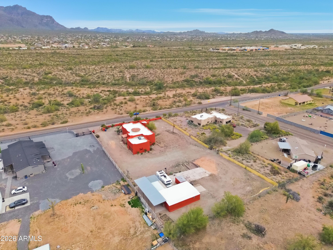
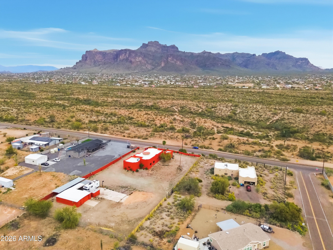
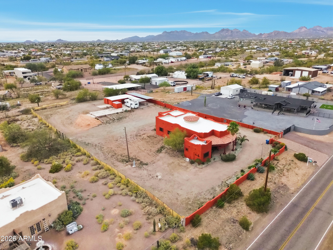
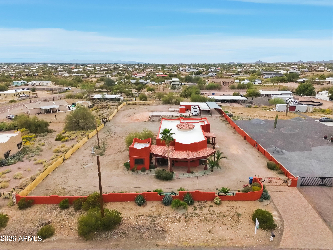
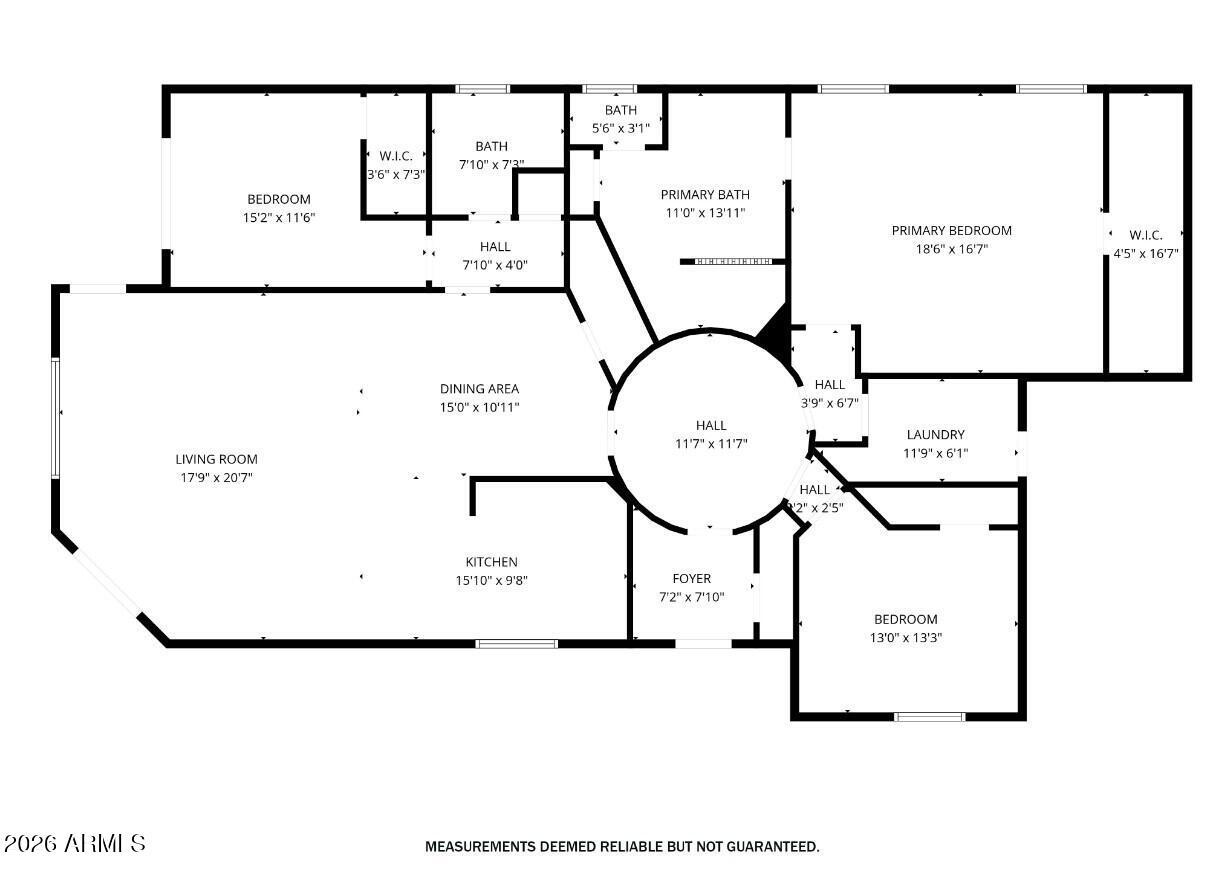
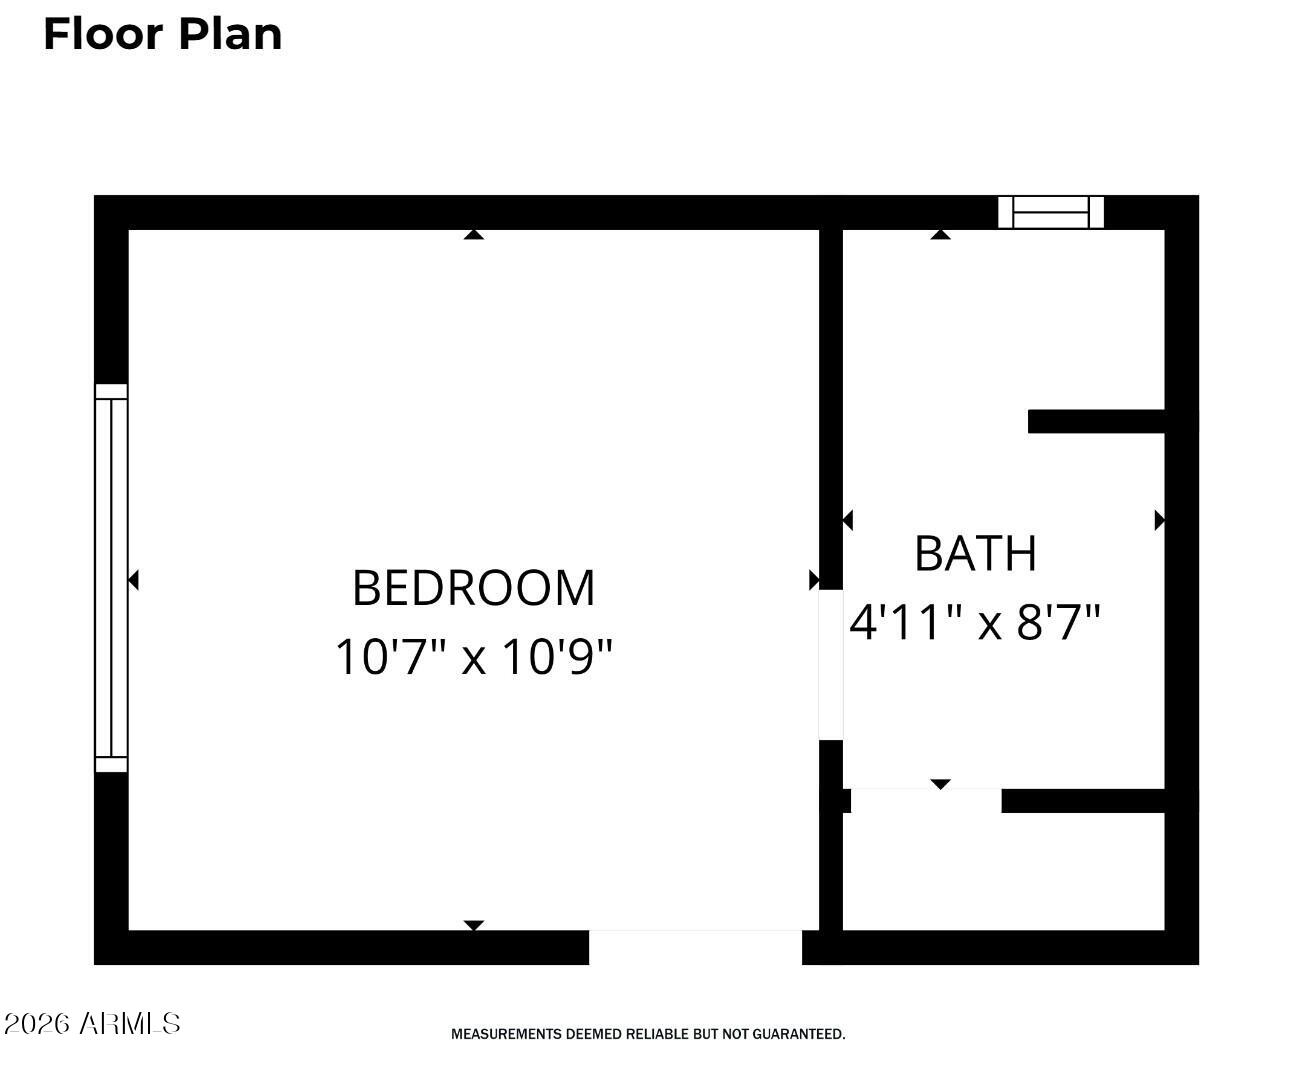
Stunning panoramic views of the Superstition Mountains set the backdrop for this one-of-a-kind custom 3-bedroom, 2-bath home filled with character and thoughtful design. Fresh exterior paint and brand-new Andersen Renewal windows and sliding doors enhance comfort and efficiency. The spacious primary suite offers a large walk-in shower and relaxing jacuzzi tub. A detached 332 sq ft climate-controlled casita provides flexible space for guests, rental income, or multigenerational living. RV hookups and open space add even more versatility. This custom property offers exceptional flexibility and lifestyle appeal. The detached casita provides approximately 332 sq ft of additional living space and is currently operating as a short-term rental, demonstrating income potential. It also lends itself well to multigenerational living, guest accommodations, or a private office or studio.

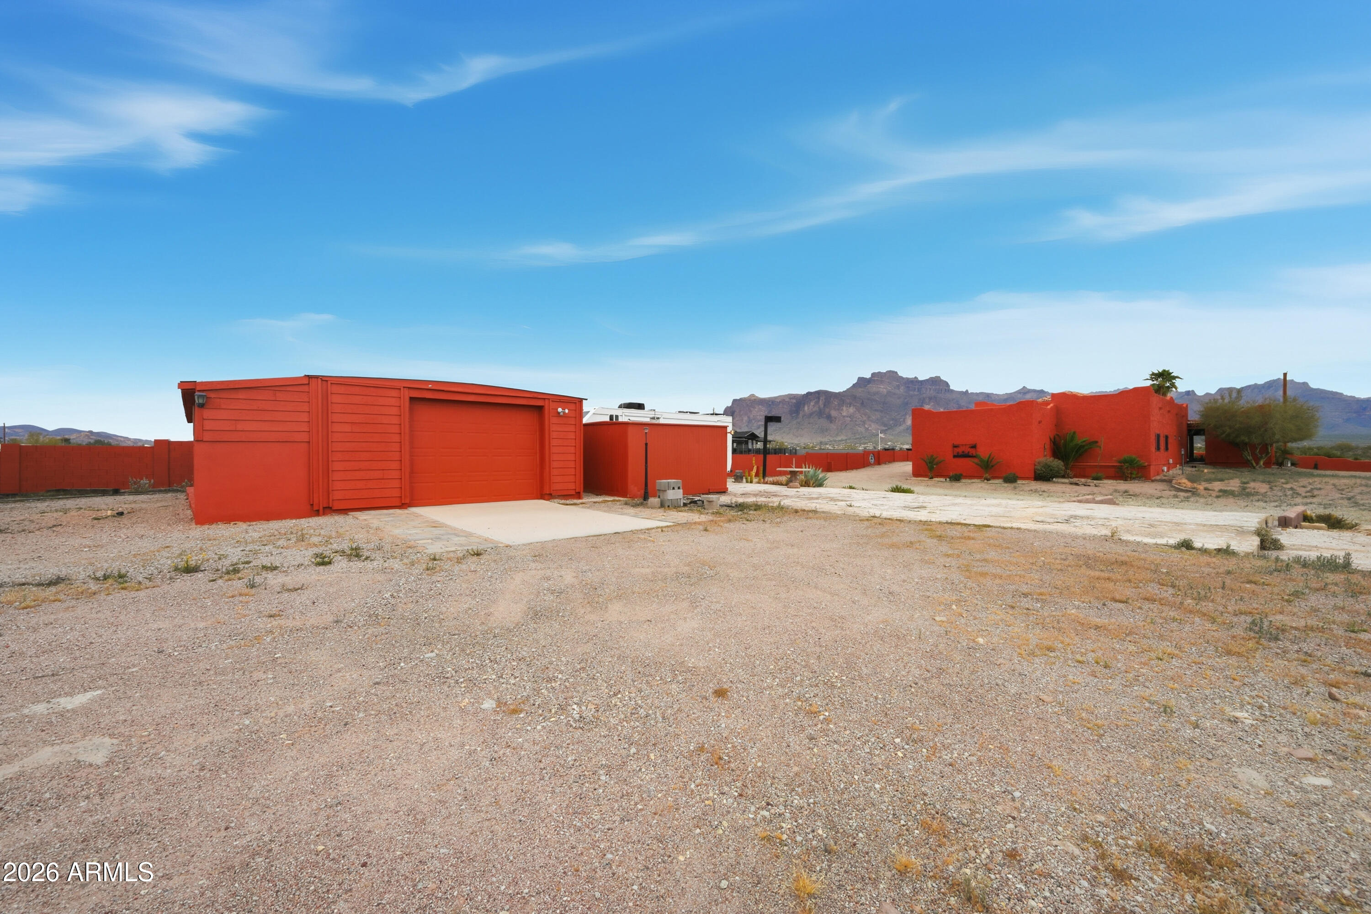
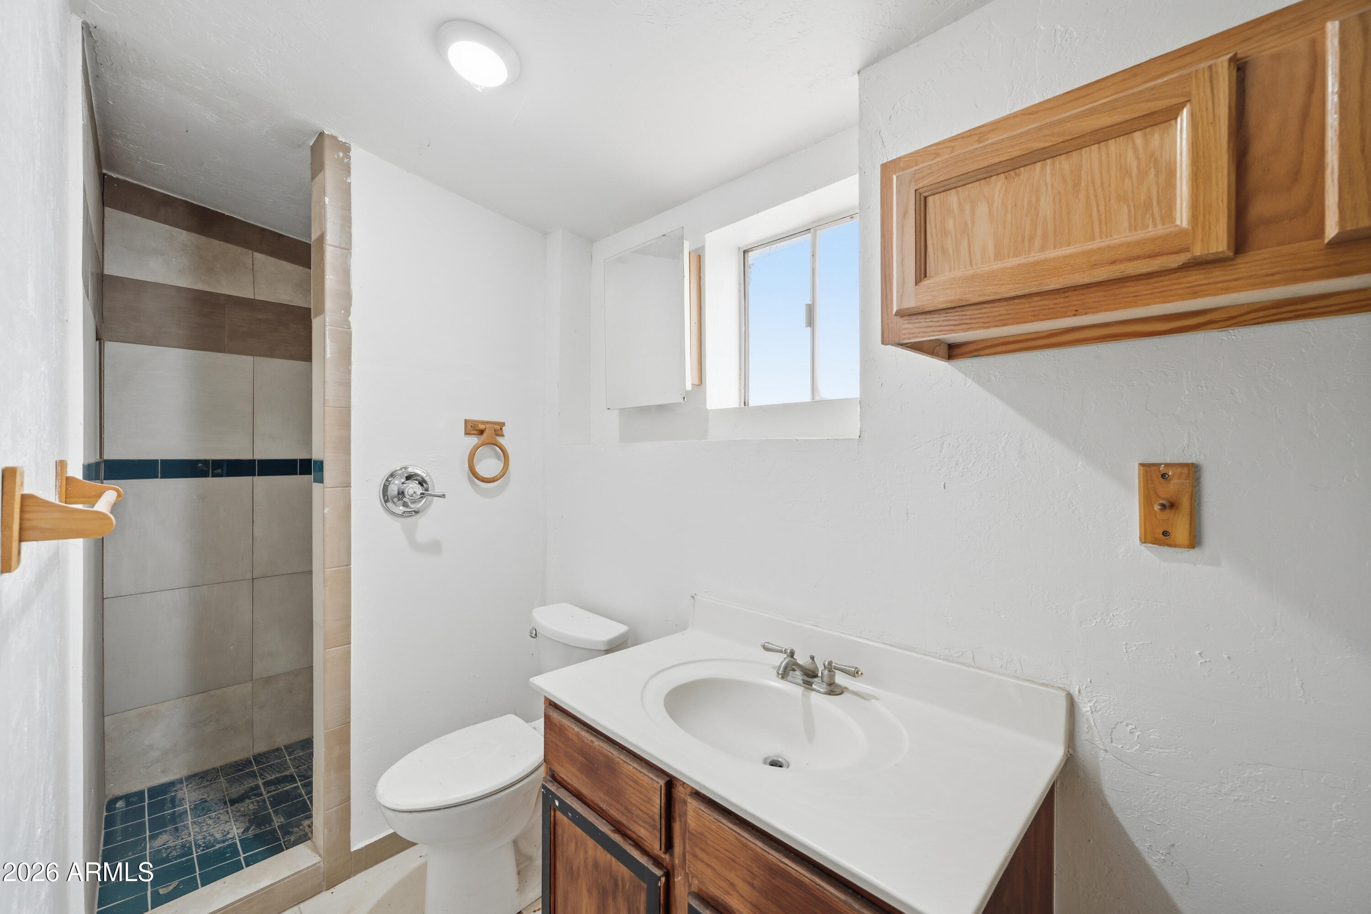
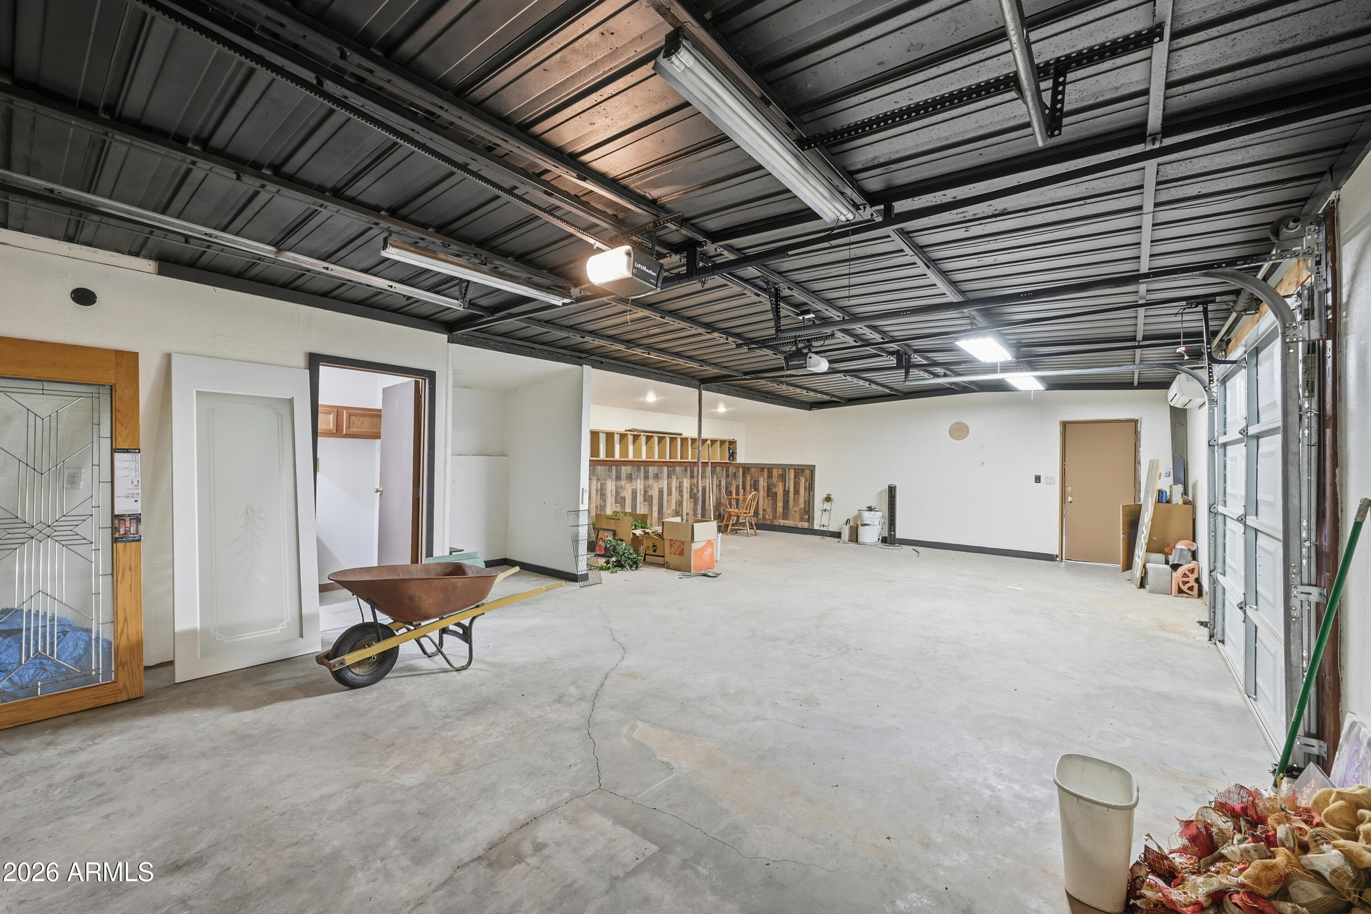
A rare highlight is the large, climate-controlled workshop, featuring two garage doors and a 3/4 bathroom, making it ideal for hobbyists, creatives, storage, or business use.

Thoughtful updates, functional spaces, and the home's unique design combine to create a property that supports a variety of living arrangements and uses perfect for buyers seeking versatility beyond the ordinary.

3
beds

2
baths

1,996 Sq.Ft. LIVING AREA

1.1 Acres lot

Bridgett  Oakley

Bridgett Oakley

Features & Amenities

Interior

  • total bedrooms3
  • Total bathrooms2
  • full bathrooms2
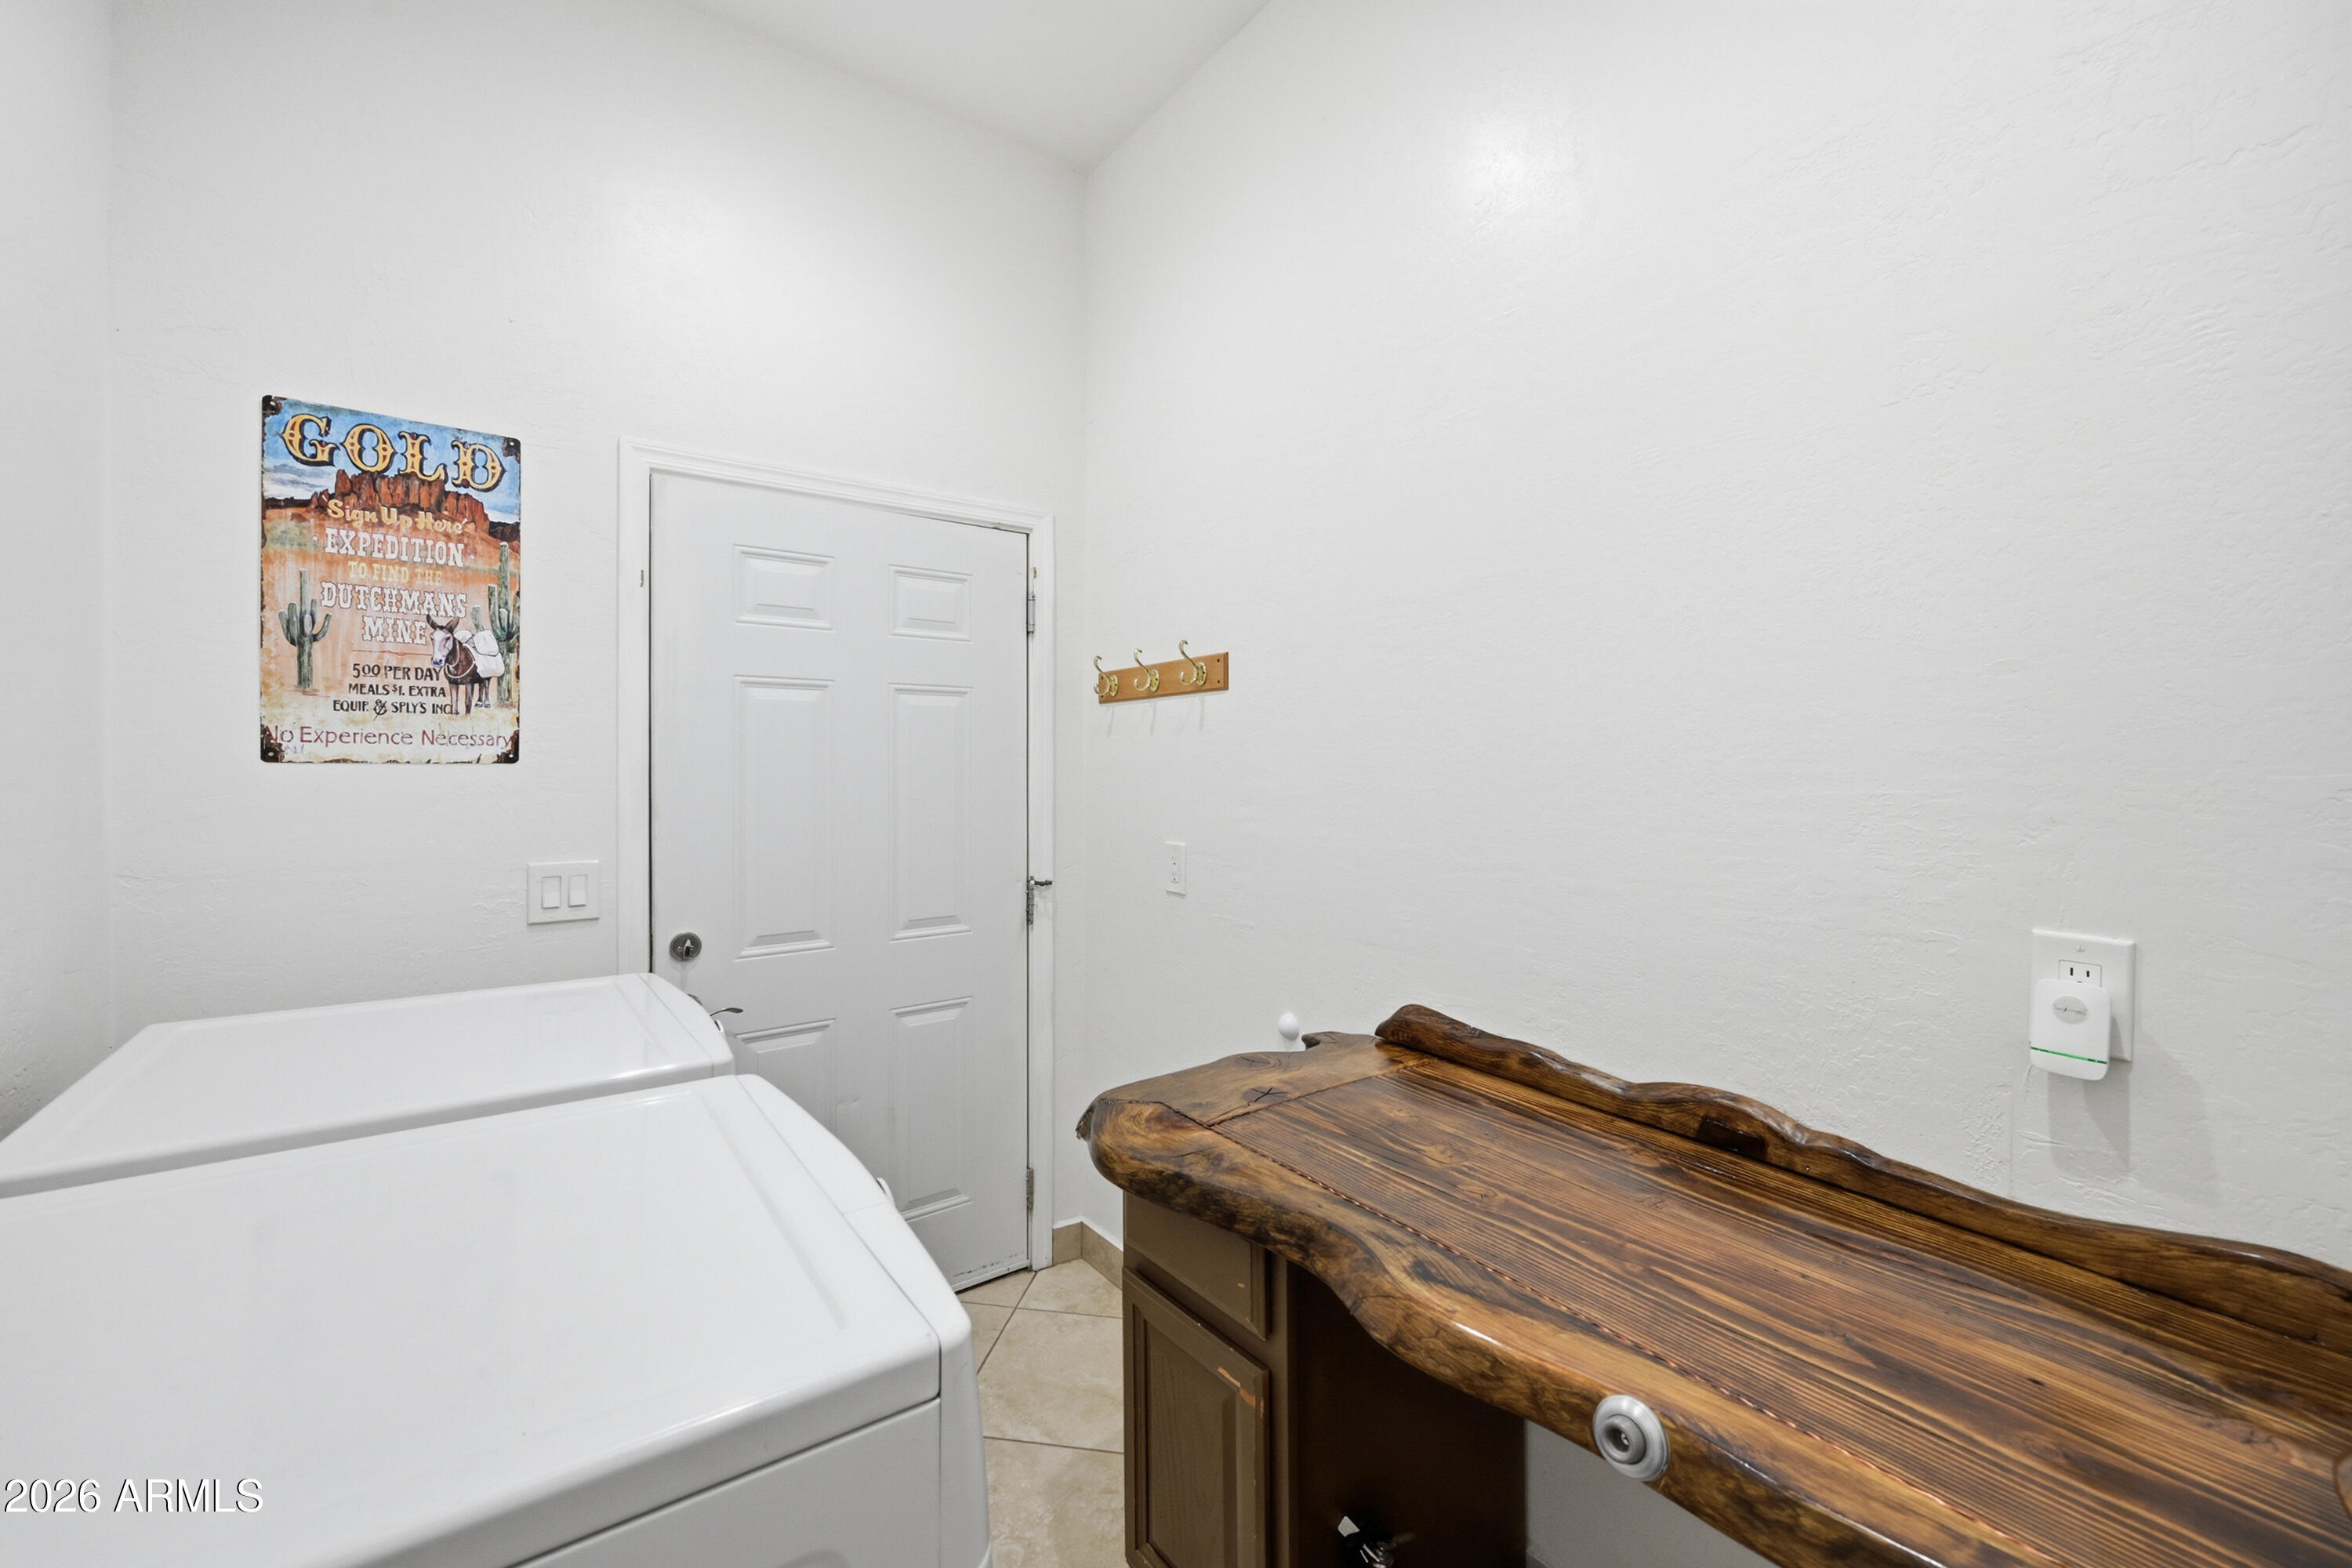
  • Laundry room Inside
  • Flooring Carpet, Tile
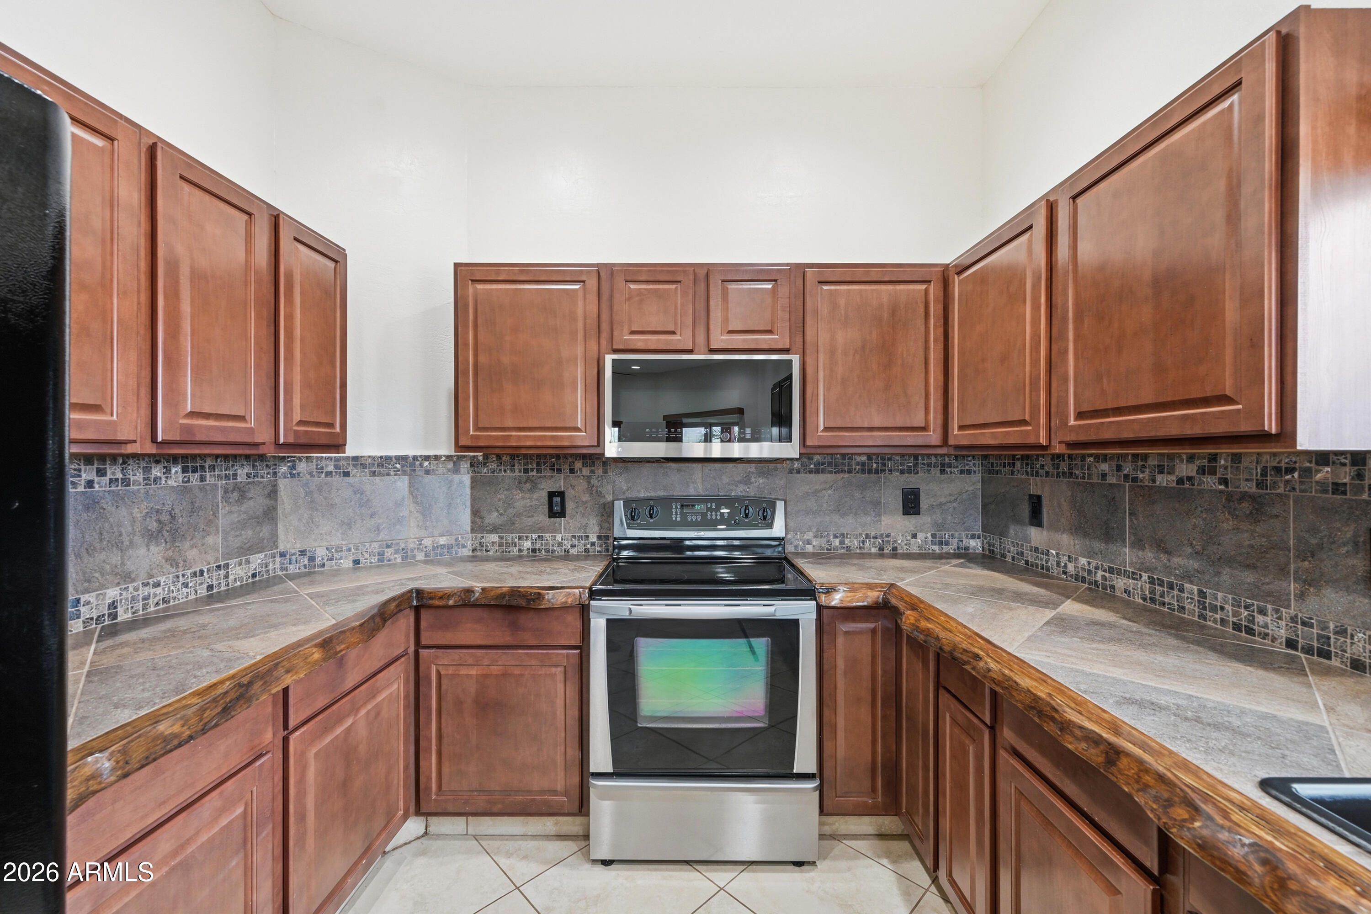
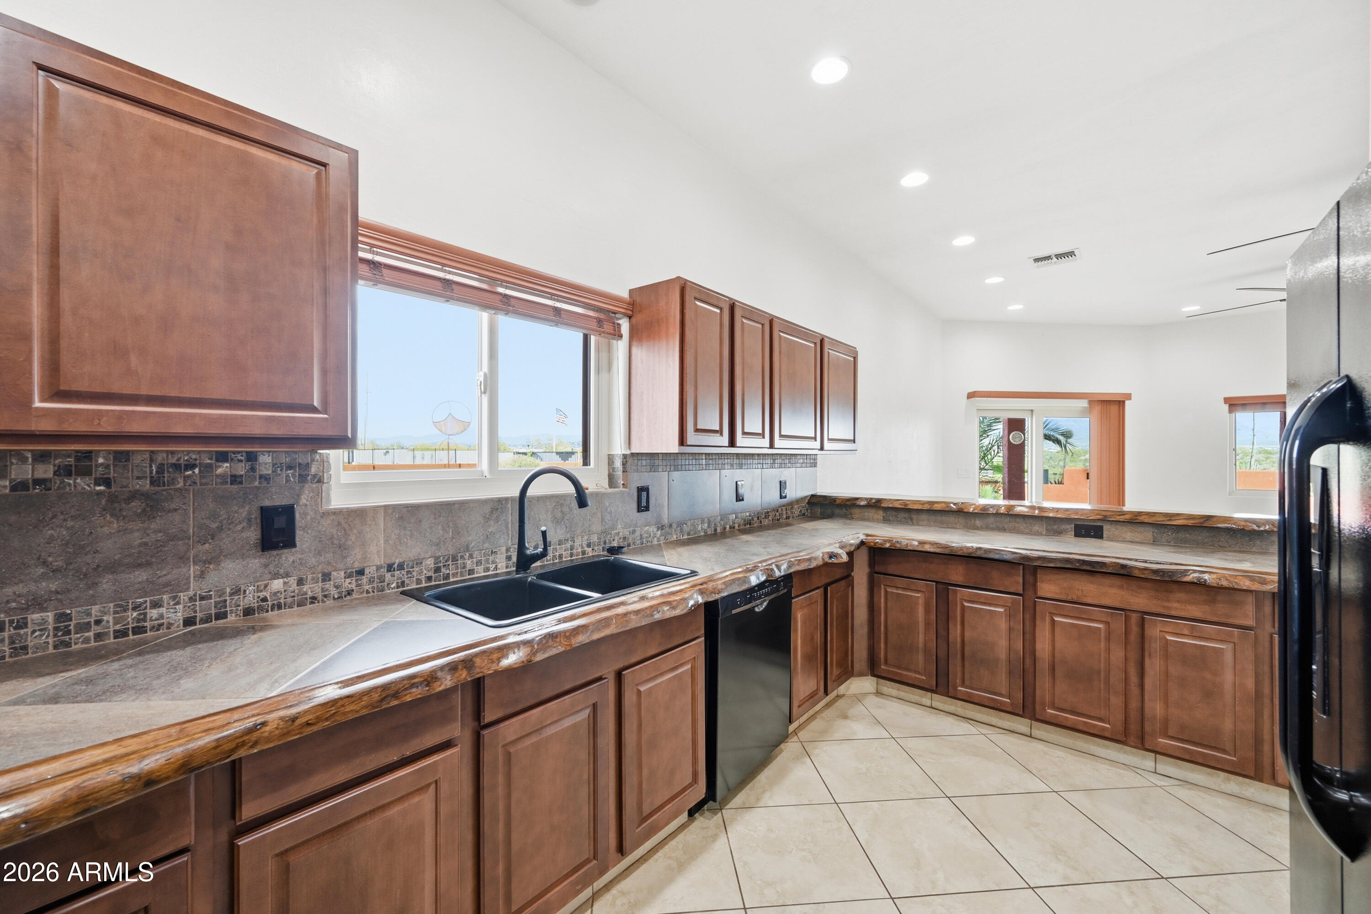
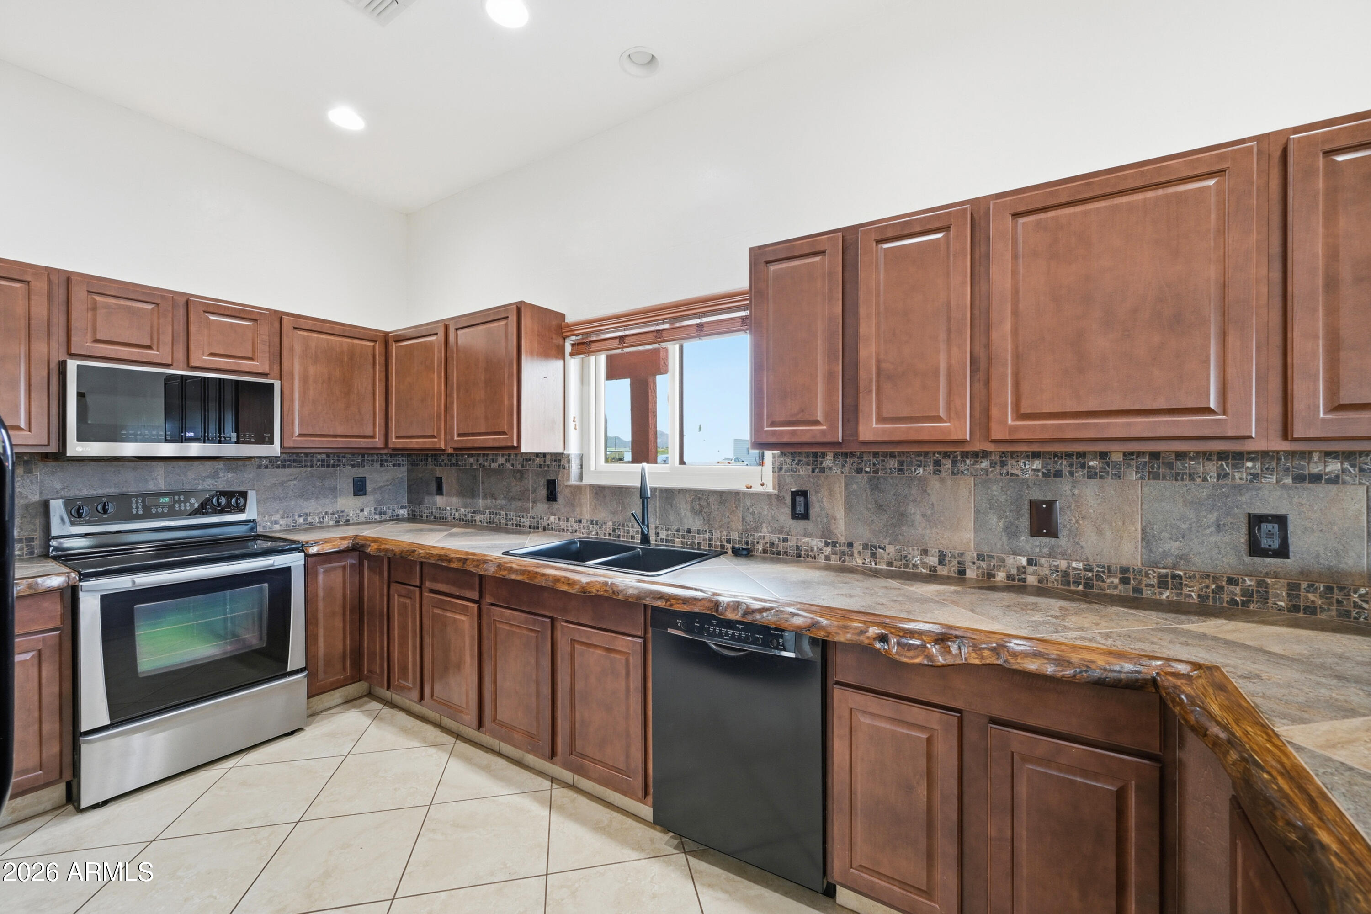
  • APPLIANCES Dryer, Washer, Refrigerator, Built-in Microwave, Dishwasher, Disposal, Electric Oven, Electric Cooktop
  • other interior Features Walk-in Pantry, Non-laminate Counter, Double Vanity, Eat-in Kitchen, Breakfast Bar, 9 Flat Ceilings, No Interior Steps, Pantry, Full Bth Master Bdrm, Separate Shwr Tub, Tub with Jets

Area & Lot

  • Status Sold
  • Date Sold April 9, 2026
  • Living Area1,996 Sq.Ft.
  • Lot Area1.1 Acres
  • MLS® ID6981540
  • TypeResidential
  • YEAR BUILT2018
  • NeighborhoodApache Junction
  • Architecture StylesSpanish, Territorial/Santa Fe
  • View DescriptionDesert, Mountain(s)
  • Elementary SchoolDesert Vista Elementary School
  • Middle SchoolCactus Canyon Junior High
  • High SchoolApache Junction High School
  • School DistrictApache Junction Unified District

Exterior

  • STORIES1
  • Garage Space4.0
  • water SourcePvt Water Company
  • roofTile, Foam
  • lot featuresEast/West Exposure, Desert Front, Gravel/Stone Front, Gravel/Stone Back
  • parkingAttached Garage, Detached Garage, Detached Carport, RV Access/Parking, Garage Door Opener, Extended Length Garage, Temp Controlled
  • HEAT TYPEForced Air, Mini Split, Electric
  • AIR CONDITIONINGHVAC SEER Rating, Central Air, Ceiling Fan(s), Mini Split, Programmable Thmstat
  • sewerSeptic in Cnctd, Septic Tank
  • Disability FeaturesZero-Grade Entry, Mltpl Entries/Exits, Hard/Low Nap Floors, Bath Lever Faucets, Accessible Hallway(s)
  • other exterior FeaturesOther, Storage, RV Hookup

Financial

  • Sales Price$785,000
  • Real Estate Tax $2,758/yr

Apache Junction

Explore

Work With Bridgett

Helping buyers and sellers across the Phoenix East Valley, Bridgett Oakley delivers expert guidance with honesty, compassion, and personalized service

Follow Me on Instagram