Leave a Message

Thank you for your message. We will be in touch with you shortly.

5354 E CACTUS WREN Street S
SEE ALL PHOTOS
5354 E CACTUS WREN Street S
Courtesy of Real Broker
Sold

5354 E CACTUS WREN Street S

5354 E CACTUS WREN Street S, Apache Junction, AZ 85119

$751,000
Your Mini Ranch Oasis Awaits!
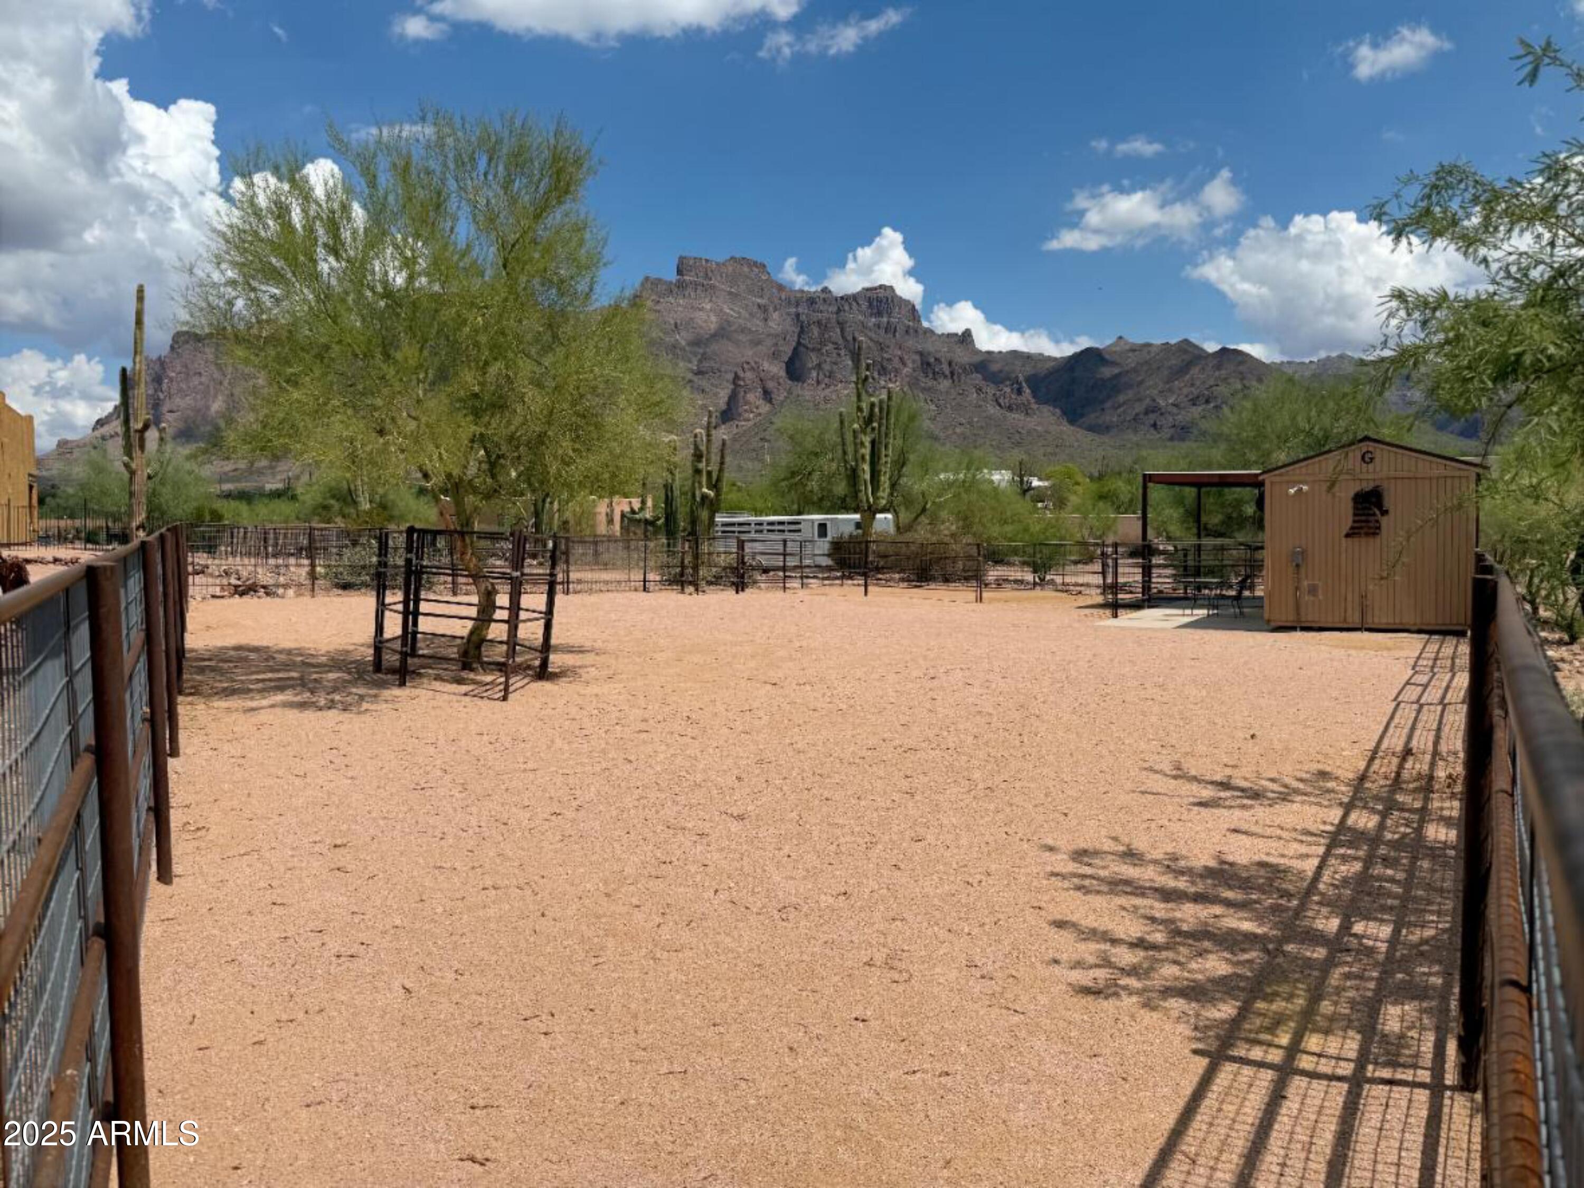
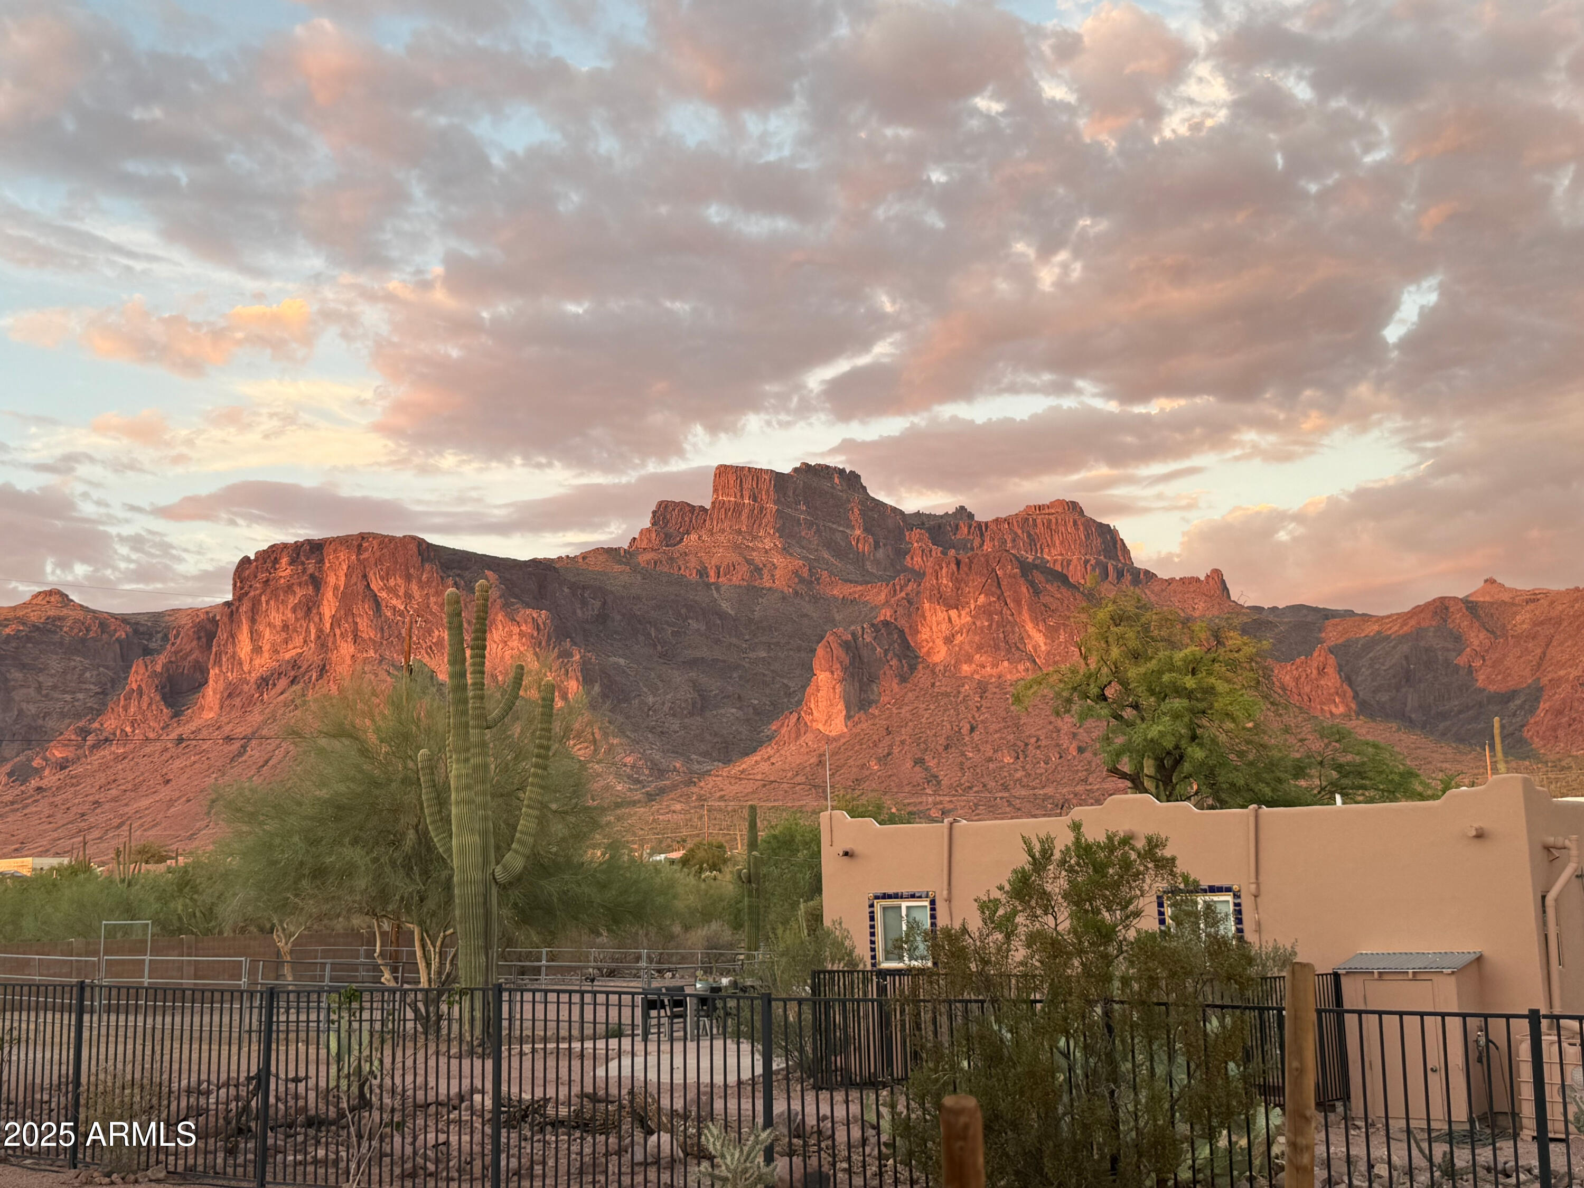
Set on 1.25 acres with breathtaking Superstition Mountain views, this home is a dream for horse and animal lovers! Inside, enjoy fresh, warm, neutral paint that makes the space inviting and ready for your personal touch.

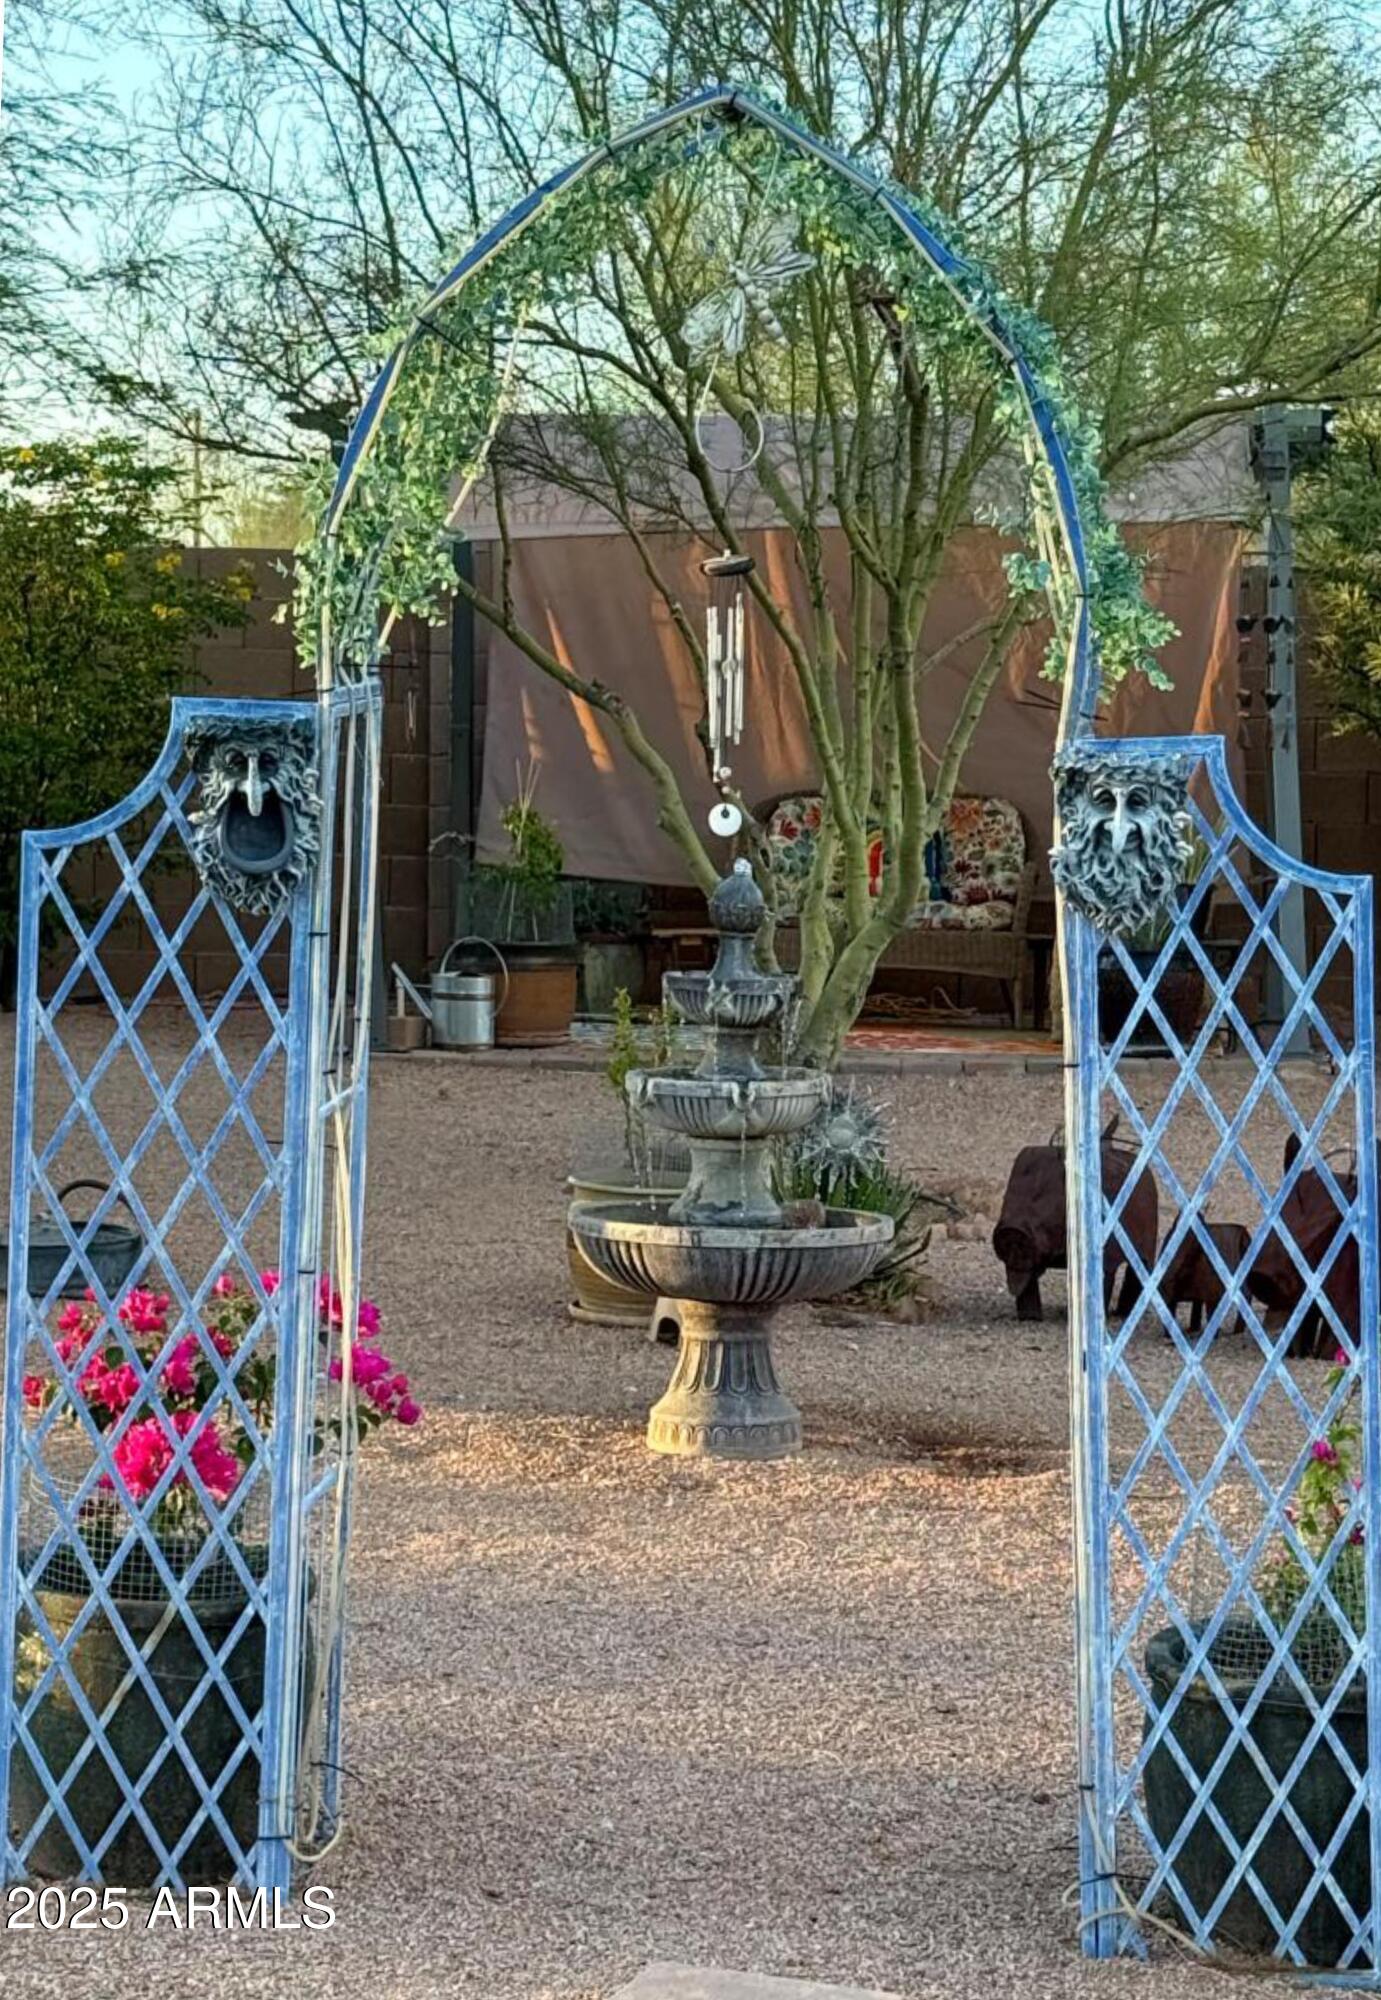
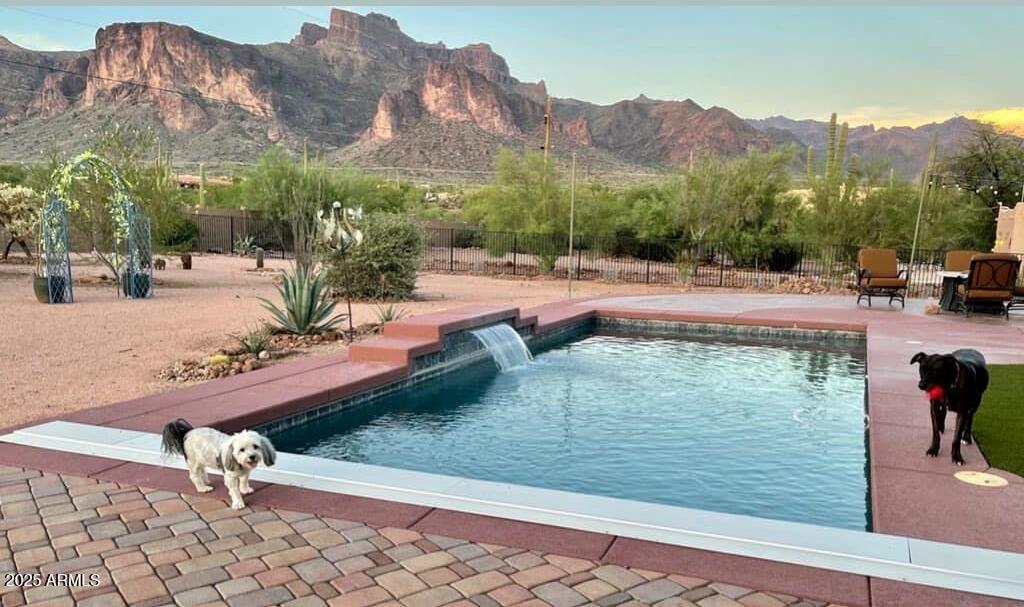
Step outside to your private backyard resort: a sparkling pool with automatic cover, multiple shaded sitting areas, and a serene, park-like setting perfect for entertaining--or just relaxing under the desert sky. Pool and patio decks will be refinished within a week, ready for summer fun!

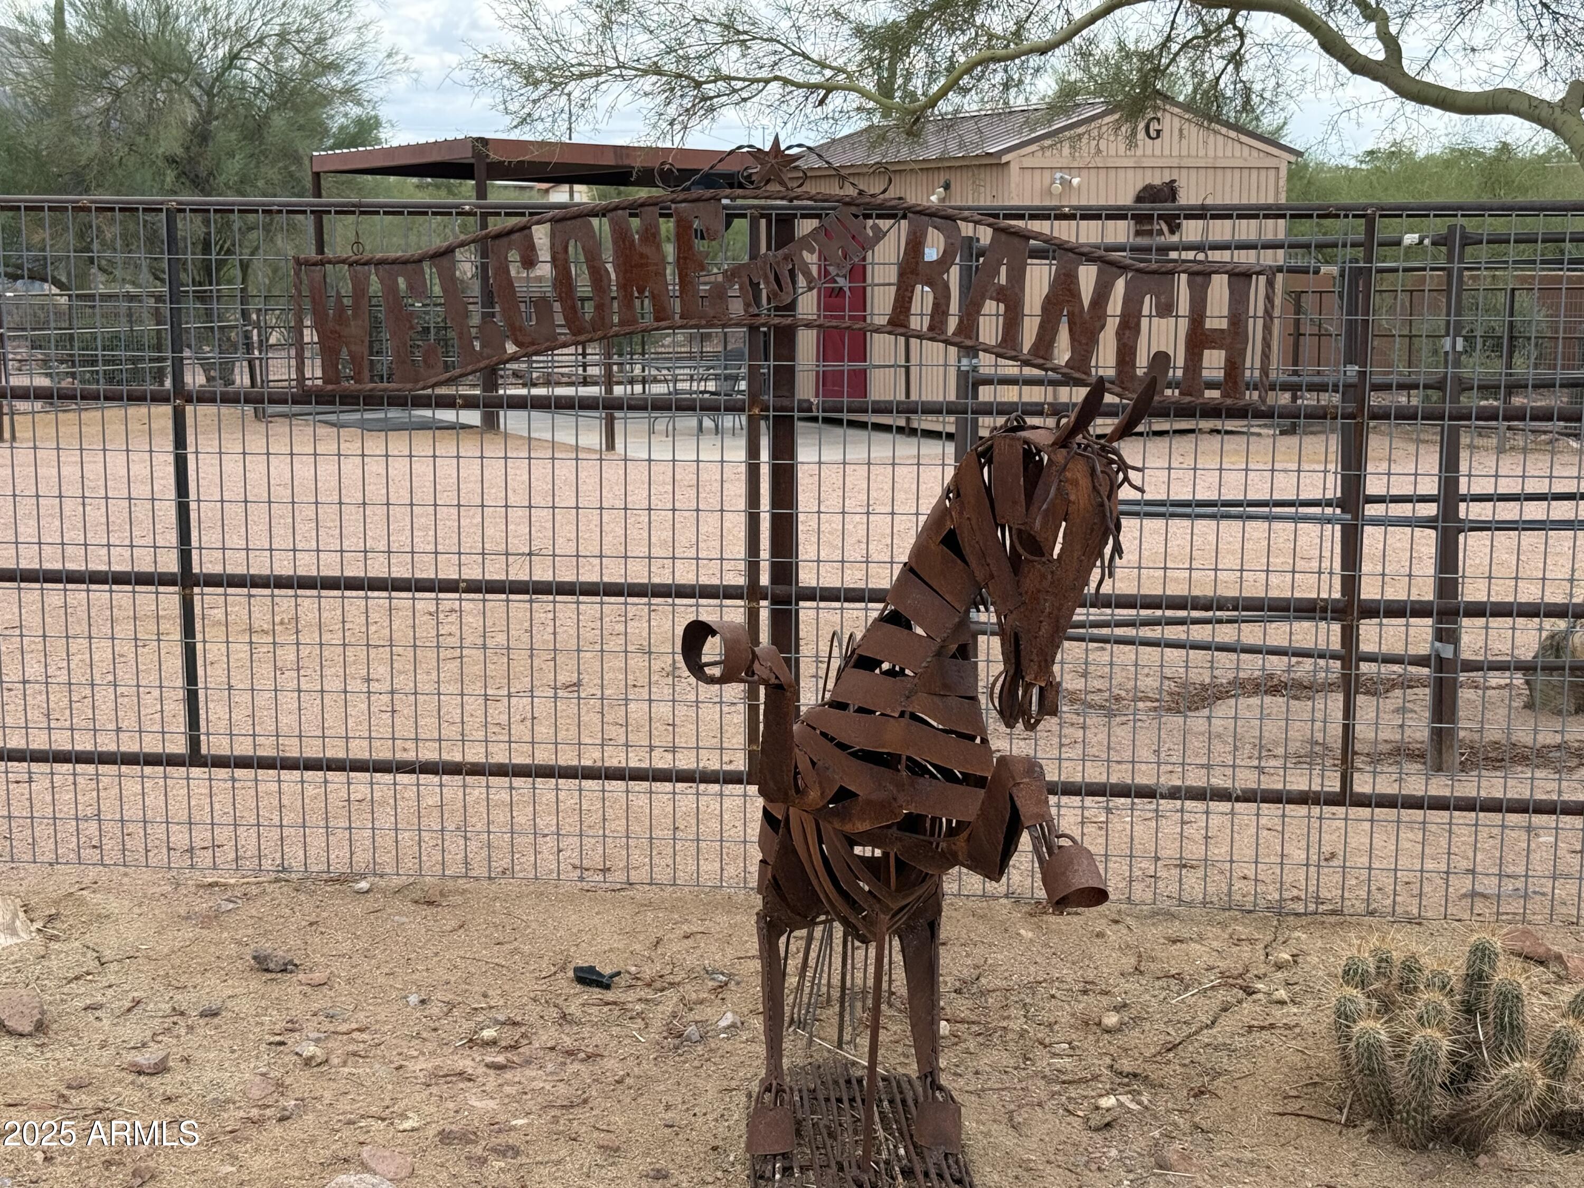
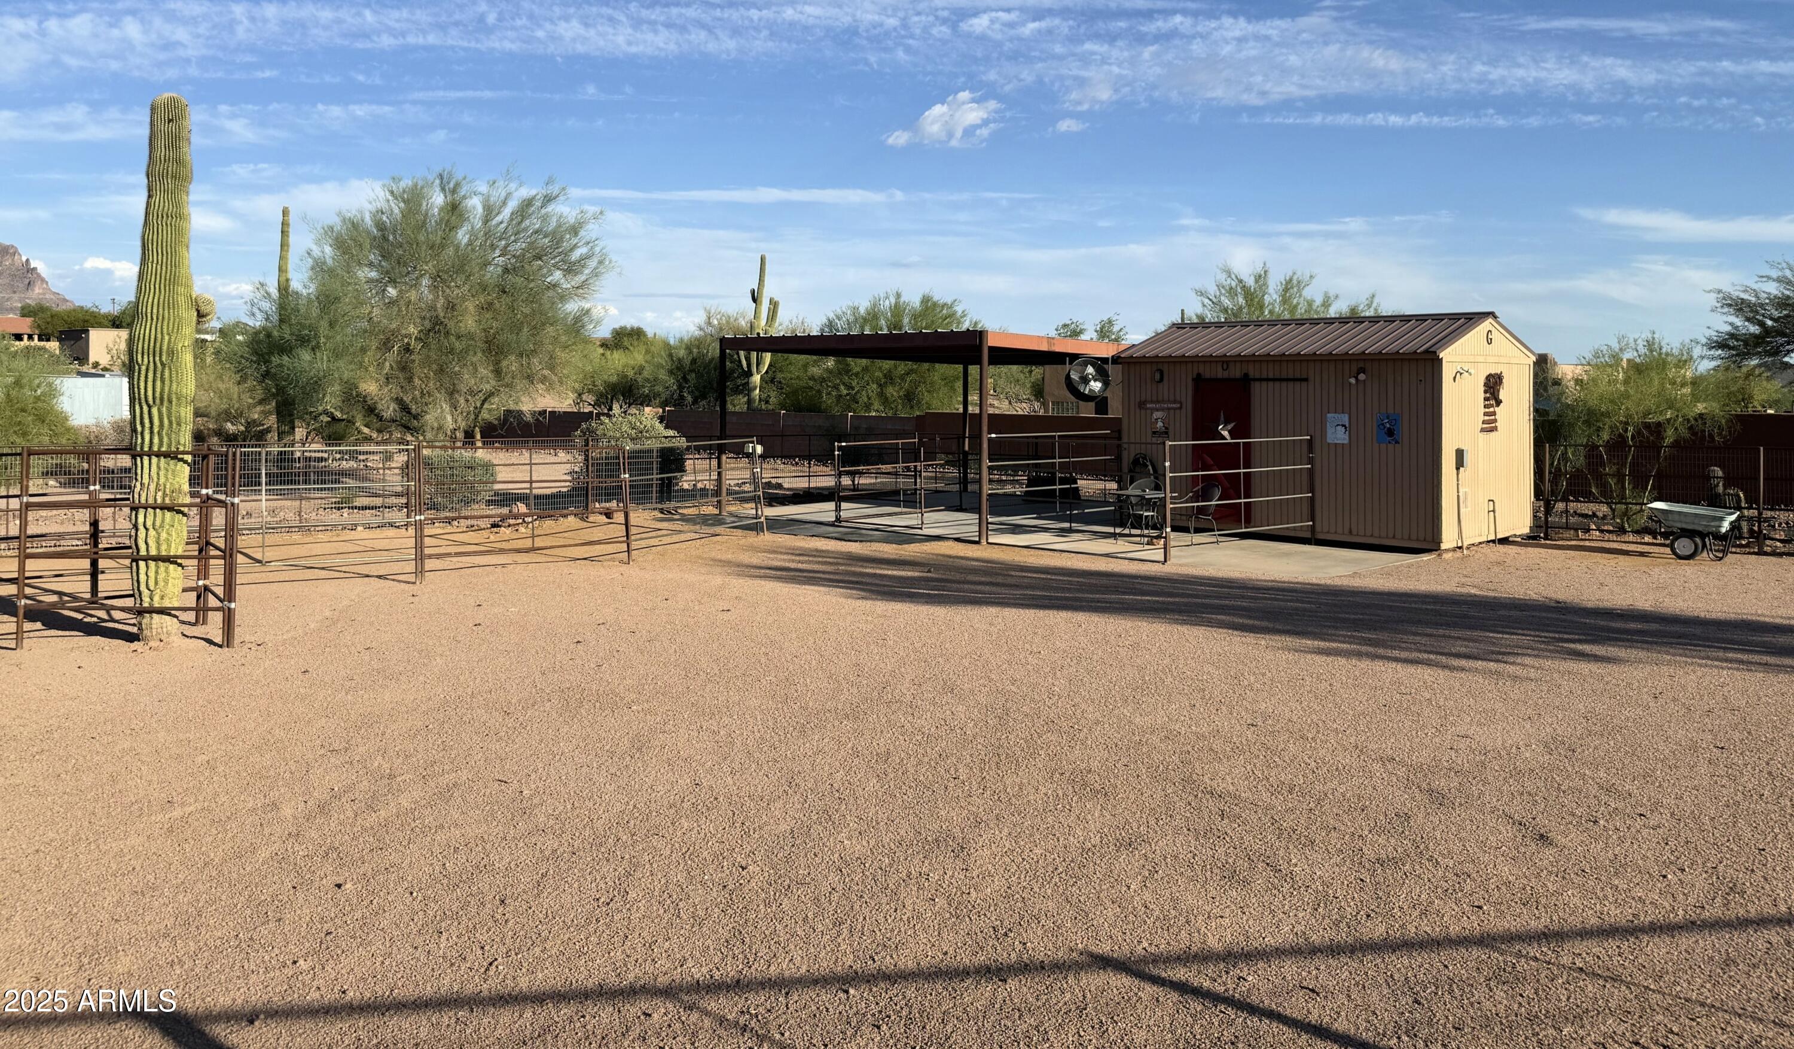
Bring your equestrian dreams to life with a 10x16 barn, high-quality corral with safe no-climb fencing, and dual covered stalls. Need extra space? A 32x11 insulated workshop with electricity, lighting, and shelving is perfect for projects, hobbies Inside, the thoughtfully designed split floorplan offers both comfort and privacy. The expansive master suite boasts dual vanities, a jetted soaking tub, and a huge walk-in closet. The kitchen is equally impressive with granite countertops, black stainless-steel appliances, and plenty of cabinetry. The home is finished with ceramic wood-look tile flooring throughout, except in two bedrooms, blending style with easy care.

This property is the ideal blend of beauty, function, and lifestyle. Whether you're lounging poolside, hosting friends, riding horses, or working in your shop, this home has it all. Come experience it in person you won't want to leave!
3
beds

2
baths

1,865 Sq.Ft. LIVING AREA

1.25 Acres lot

Bridgett  Oakley

Bridgett Oakley

Features & Amenities

Interior

  • total bedrooms3
  • Total bathrooms2
  • Laundry room Inside
  • Flooring Carpet, Tile
  • APPLIANCES Dryer, Washer, Water Softener Owned, Refrigerator, Built-in Microwave, Dishwasher, Disposal, Built-In Electric Oven
  • other interior Features Walk-in Pantry, Granite Counters, Double Vanity, Eat-in Kitchen, 9 Flat Ceilings, Kitchen Island, Pantry, Bidet, Full Bth Master Bdrm, Separate Shwr Tub, Tub with Jets

Area & Lot

  • Status Sold
  • Date Sold November 10, 2025
  • Living Area1,865 Sq.Ft.
  • Lot Area1.25 Acres
  • MLS® ID6913960
  • TypeResidential
  • YEAR BUILT2018
  • NeighborhoodApache Junction
  • Architecture StylesTerritorial/Santa Fe
  • View DescriptionMountain(s)
  • Elementary SchoolDesert Vista Elementary School
  • Middle SchoolCactus Canyon Junior High
  • High SchoolApache Junction High School
  • School DistrictApache Junction Unified District

Exterior

  • STORIES1
  • Garage Space2.0
  • water SourcePvt Water Company
  • PoolVariable Speed Pump, Outdoor, Play Pool
  • roofFoam
  • lot featuresStreet(s) Not Paved, North/South Exposure, Sprinklers In Rear, Desert Back, Desert Front, Dirt Front, Gravel/Stone Front, Gravel/Stone Back, Synthetic Grass Back, Natural Desert Front
  • parkingRV Access/Parking, Garage Door Opener, Circular Driveway, Attchd Gar Cabinets, Separate Strge Area
  • HEAT TYPEElectric
  • AIR CONDITIONINGCentral Air, Ceiling Fan(s)
  • sewerSeptic in Cnctd
  • Disability FeaturesZero-Grade Entry, Ktch Insulated Pipes, Hard/Low Nap Floors, Accessible Hallway(s)
  • other exterior FeaturesPrivate Street(s), Storage

Financial

  • Sales Price$751,000
  • Real Estate Tax $2,807/yr

Apache Junction

Explore

Work With Bridgett

Helping buyers and sellers across the Phoenix East Valley, Bridgett Oakley delivers expert guidance with honesty, compassion, and personalized service

Follow Me on Instagram